
Prefab and modular homes, Vancouver Island
A modular home built like a house and finished like a luxury condo. On your land about 3 months after permit approval. Walk through one in Lantzville first.
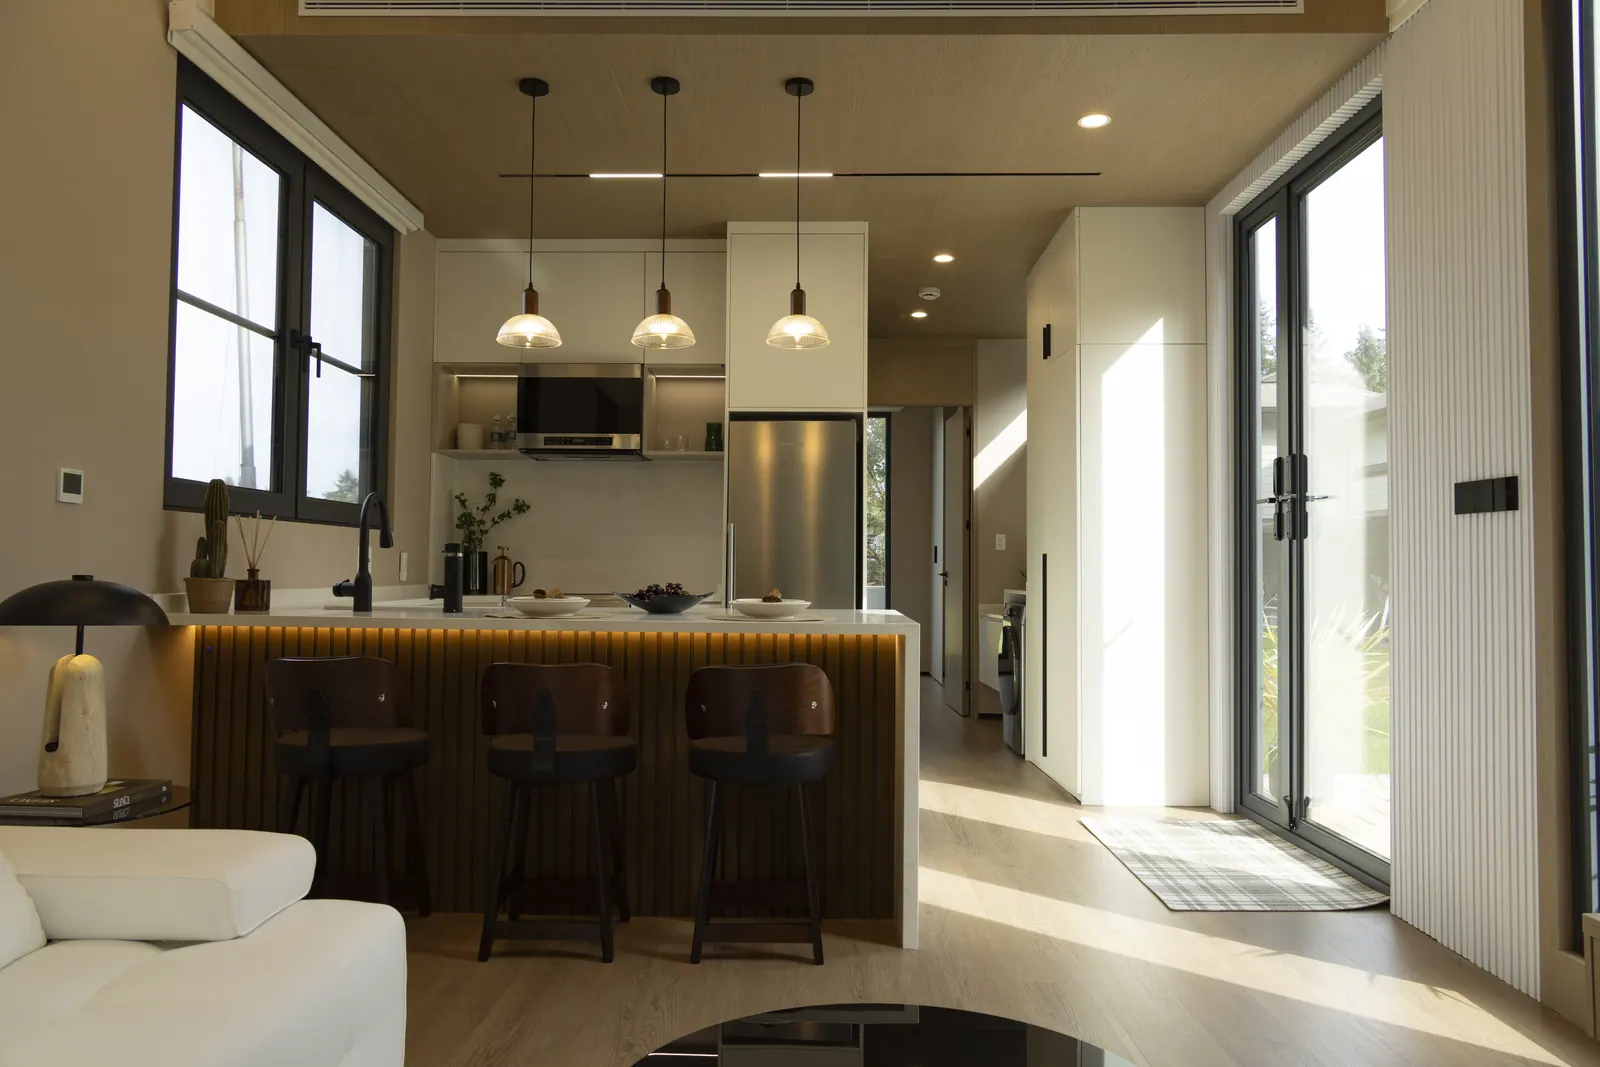
CSA A277 certified to the BC Building Code and set on a screw-pile or concrete foundation, with 9 ft ceilings, a quartz waterfall island, stainless steel appliances and a heated bathroom floor, all included. If you own land on Vancouver Island, this is the option most people never consider.
Too far to drive? Take the 360 tour
 CSA A277 certifiedFactory-built house standard
- Two furnished show homesSolace and Ember, open by appointment in Lantzville
- 2-5-10 warrantyCueva's comprehensive warranty coverage
- In the news
 November 2025, also in Victoria News. Read the story
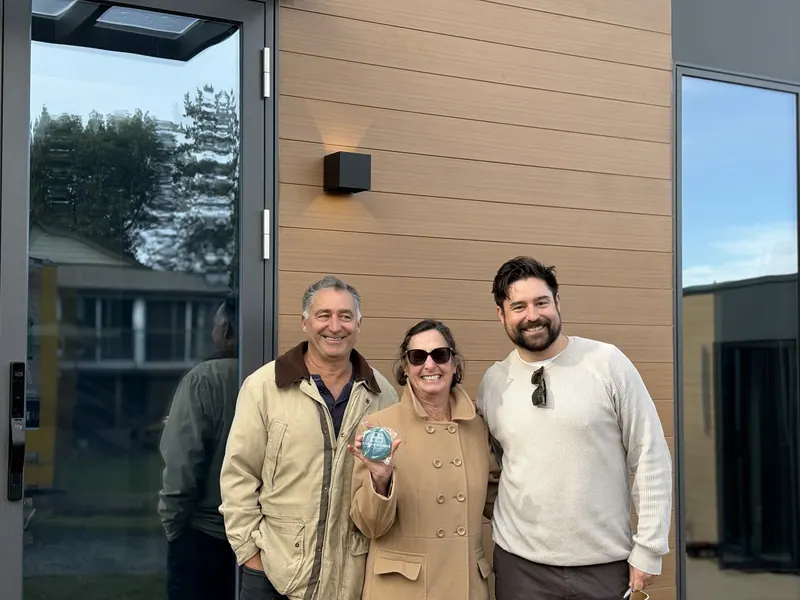
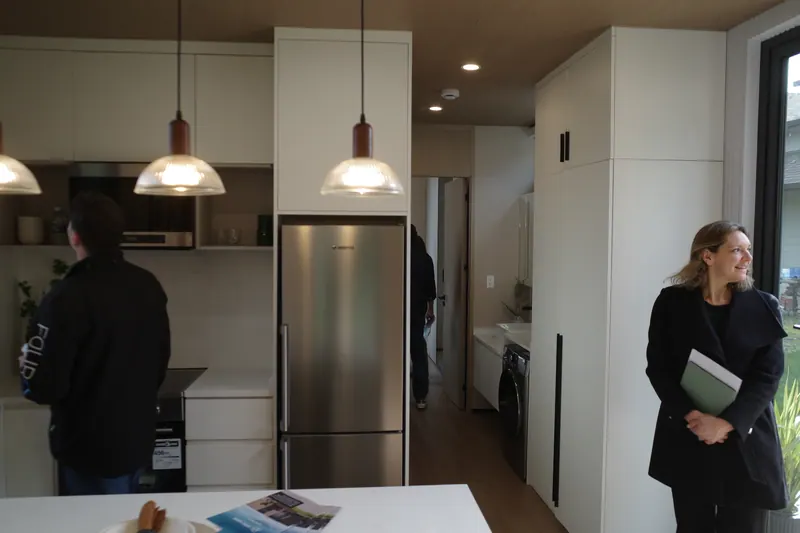
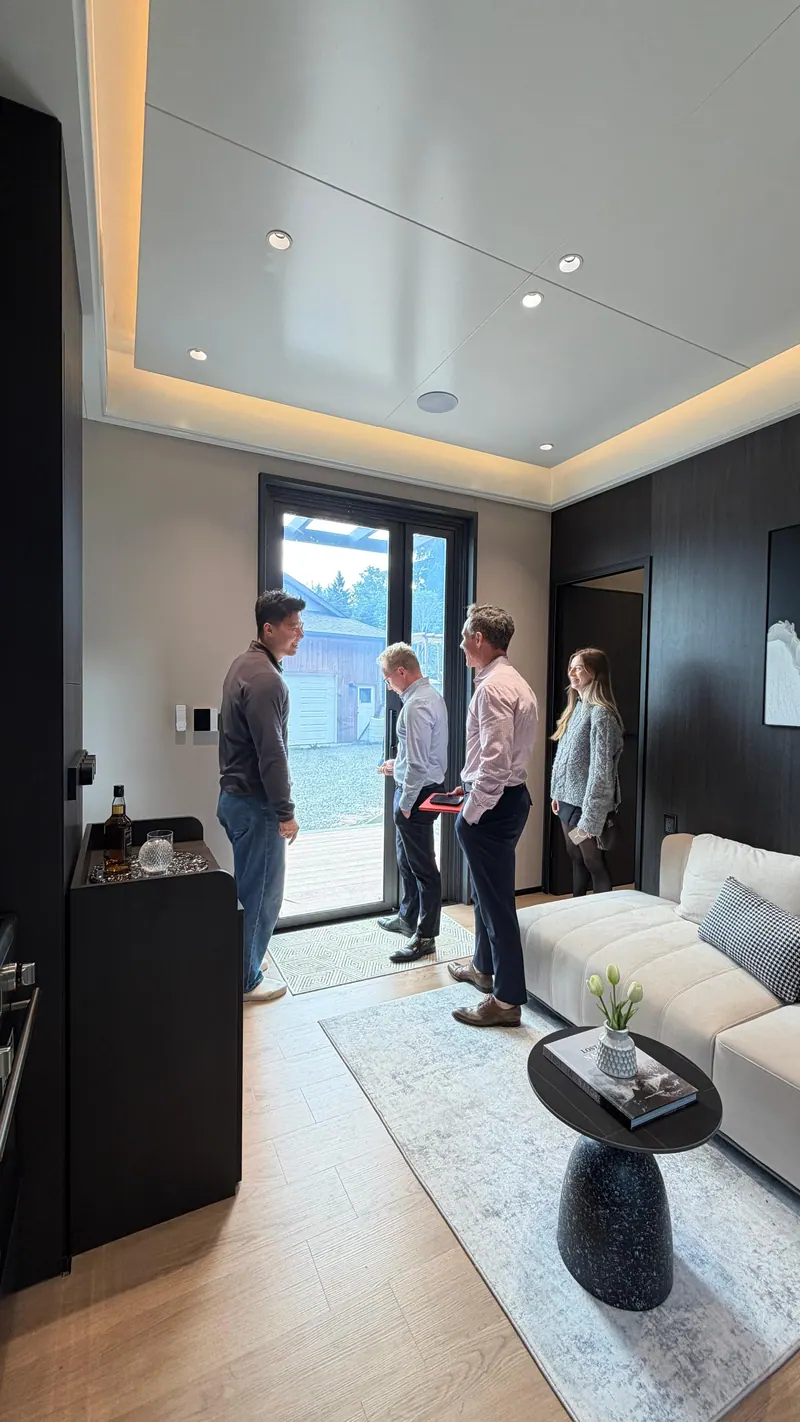
People who came to see for themselves
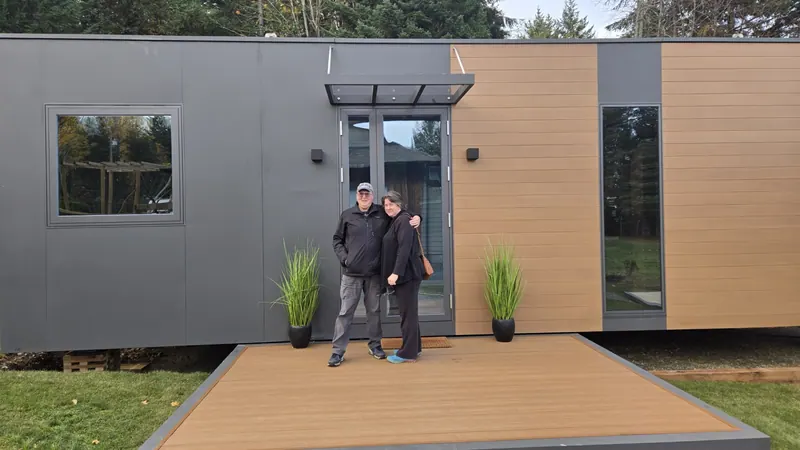
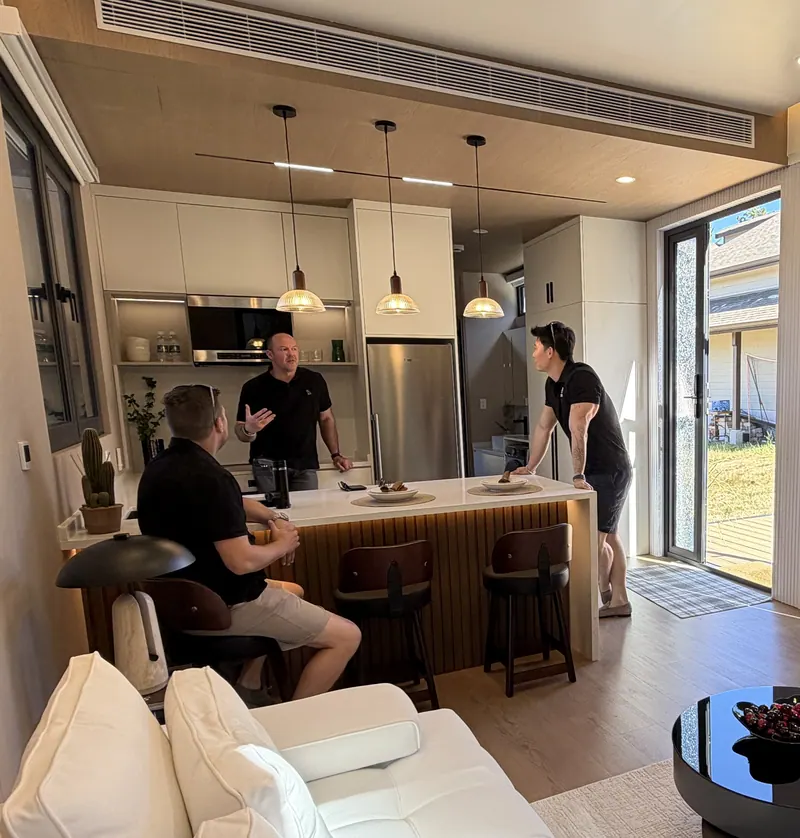
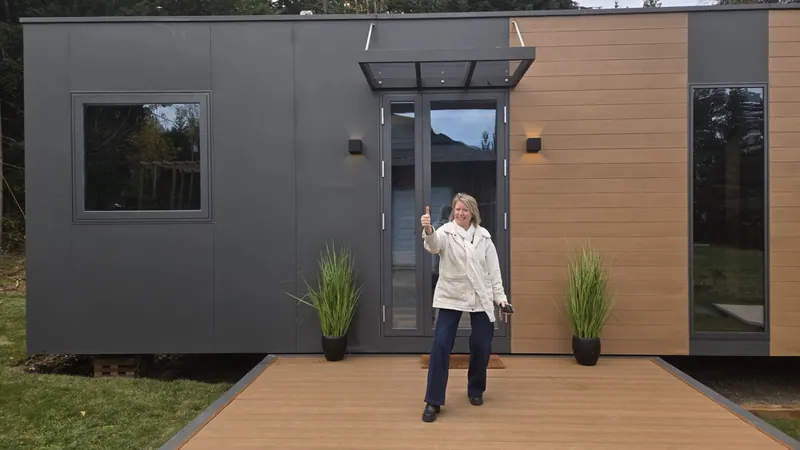
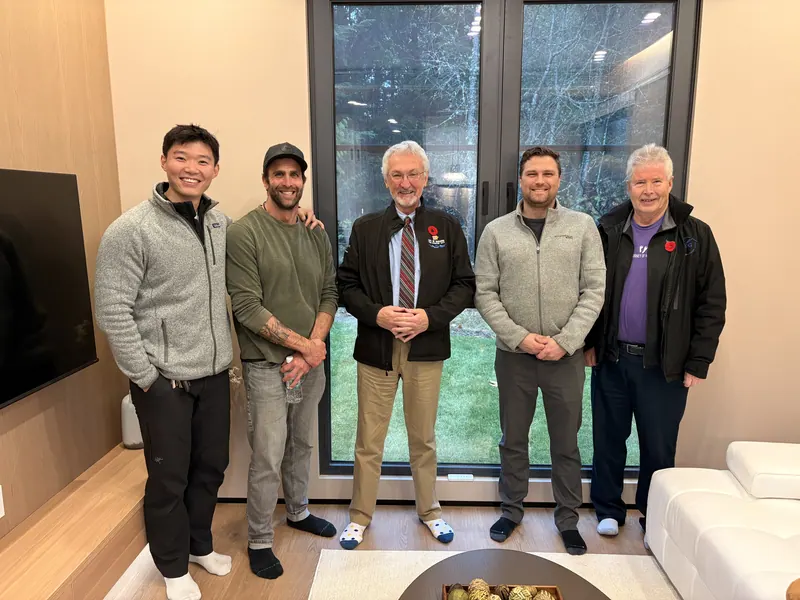
Homeowners and realtors who visited the Lantzville show homes and were happy to stay for a photo. Every photograph here is real. Swipe to see all 24.
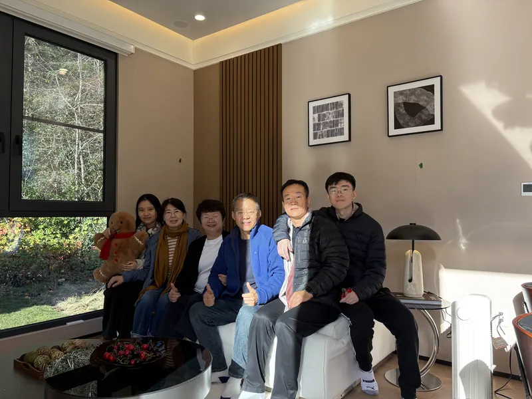
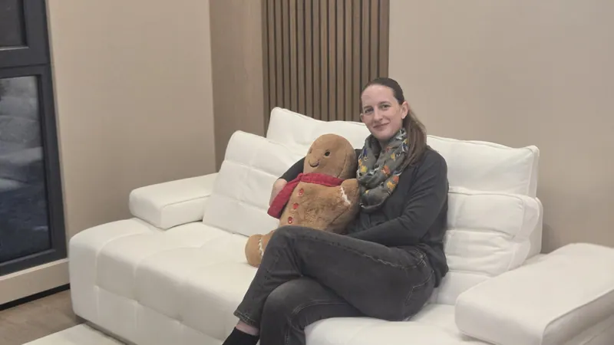
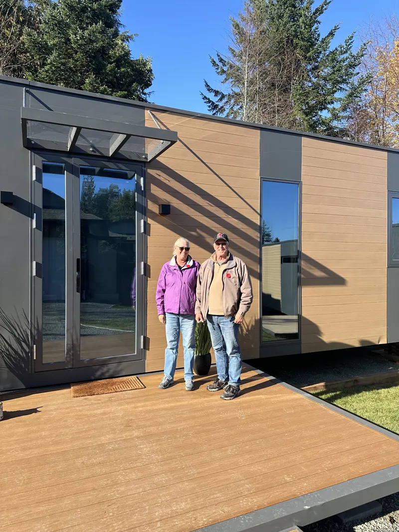
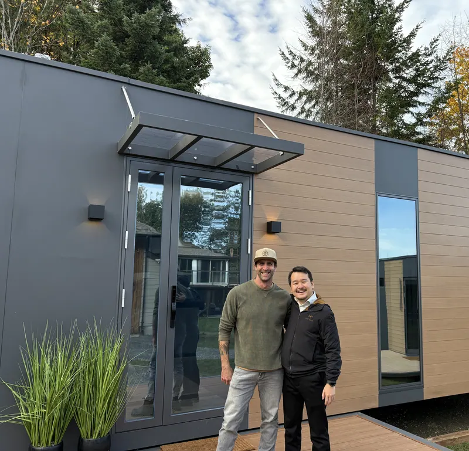
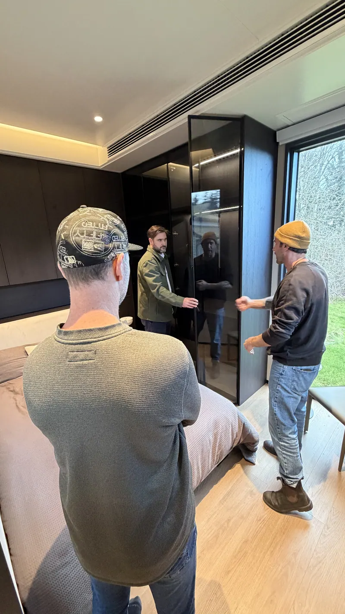
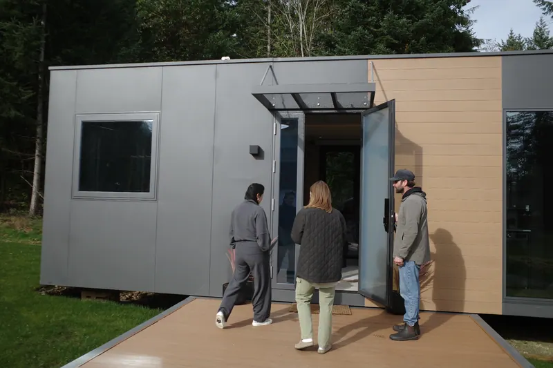
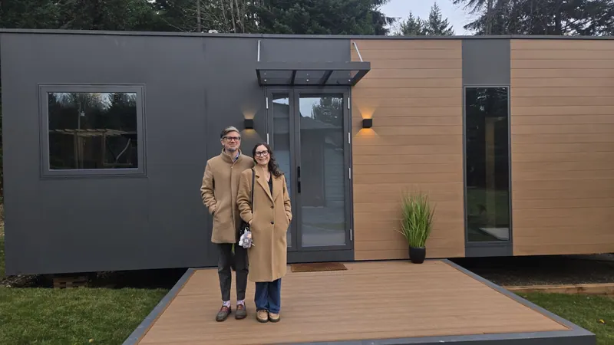
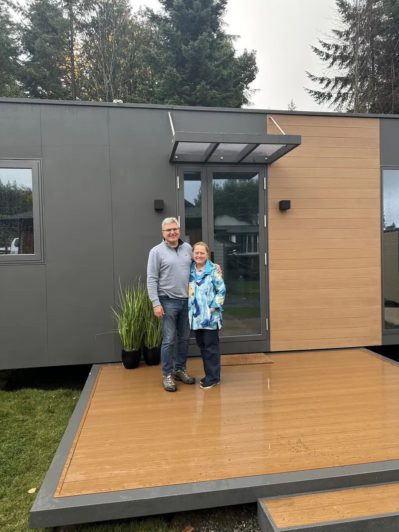
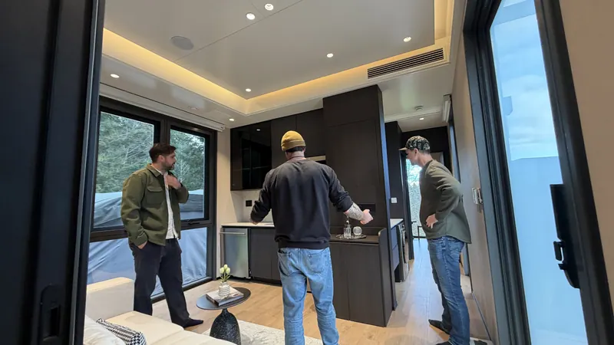
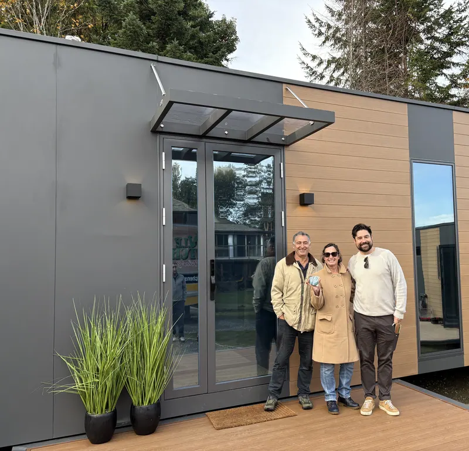
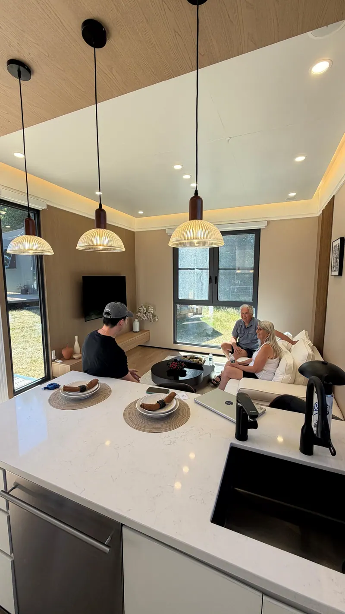
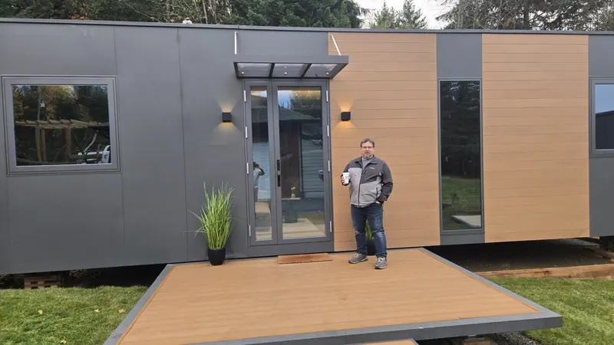
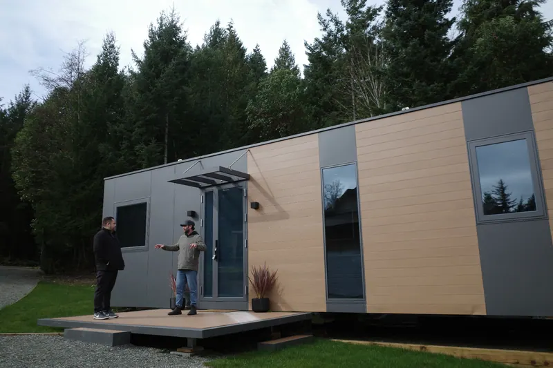
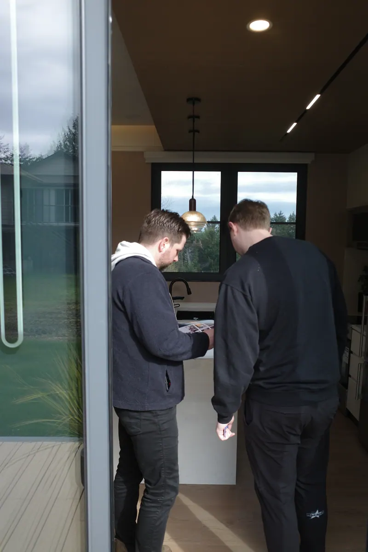
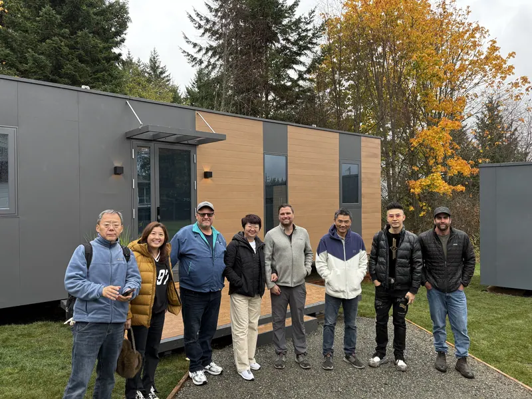
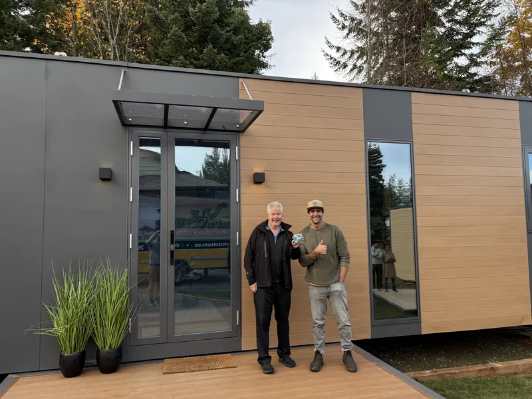
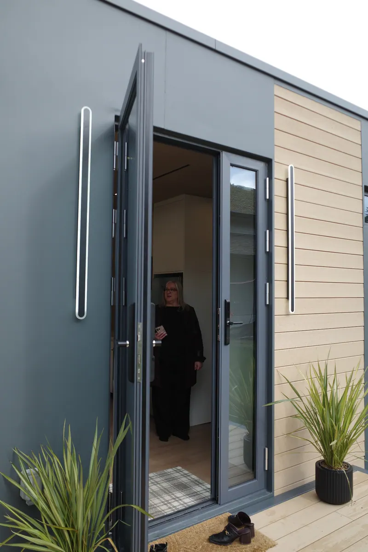
See it before you judge it: book a visit to the Lantzville show homes
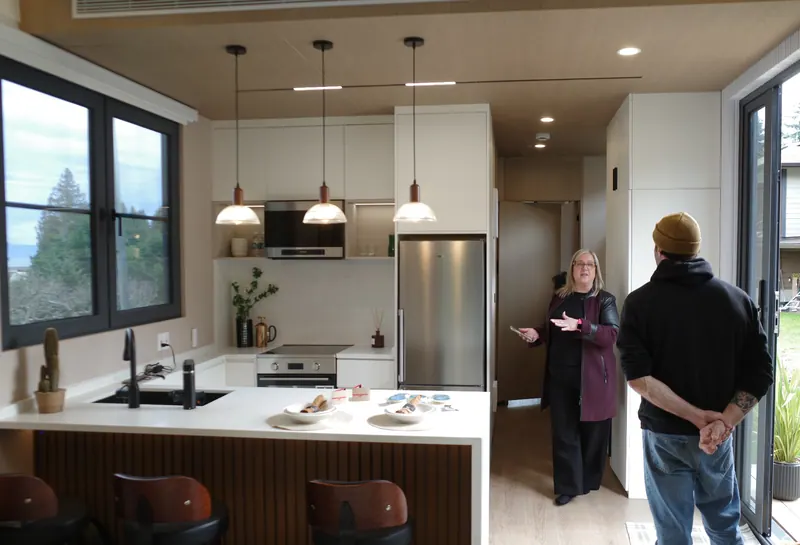
Two furnished homes, one of each model, at 6925 Owen Road, Lantzville. About 45 minutes. Bring a partner, a parent, a realtor or a builder. Nothing to sign.
- Walk through both models, in the light and the dark interior
- Open the mechanical room, knock on the steel frame, see the Low-E triple-pane windows
- Look at your own lot on a map with one of our trusted advisors
- Leave knowing your rough installed price
Too far to drive? Take the 360 tour: Solace, light, Solace, dark, Ember, light, Ember, dark. Opens in a new tab.
Book your modular home visit
Step 1 of 3, about a minute
- Nothing to sign
- About 45 minutes
- Bring anyone you like
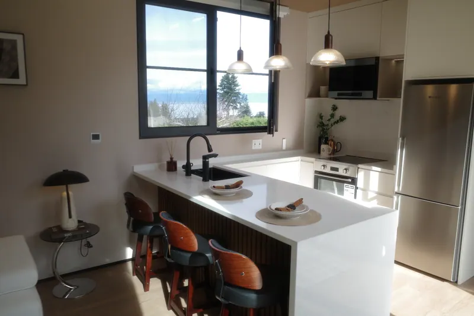
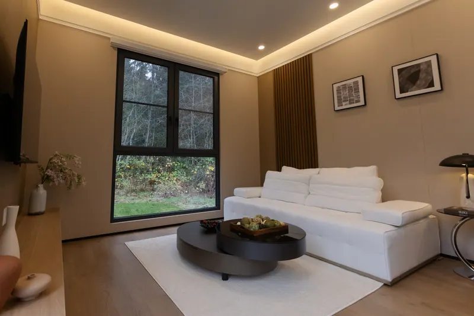
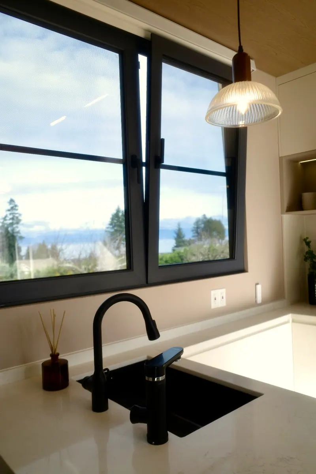
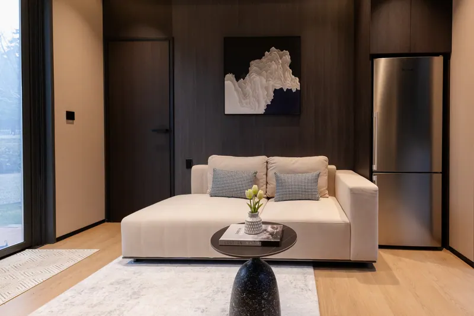
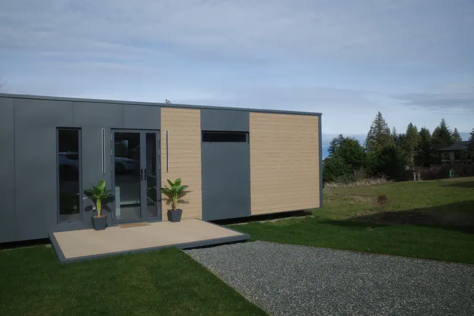
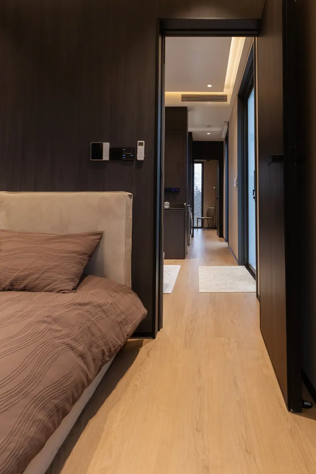
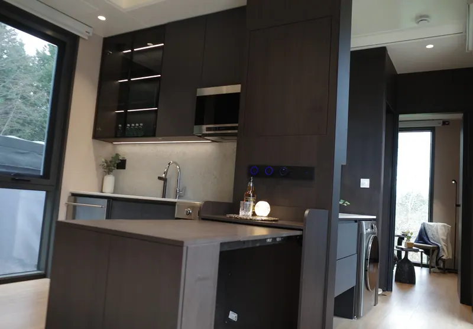
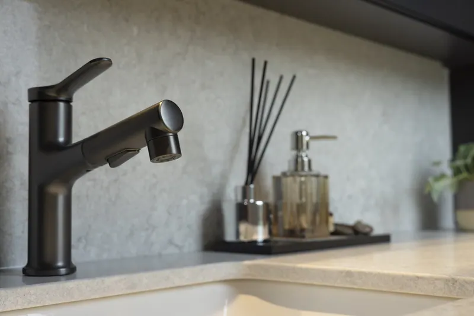
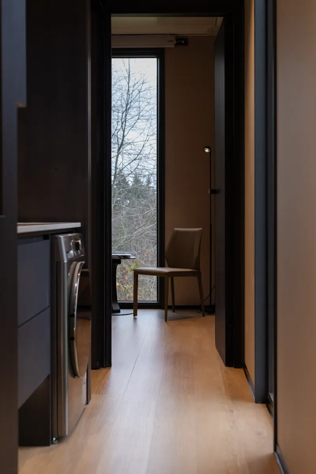
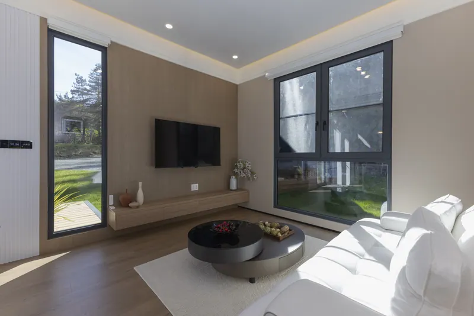
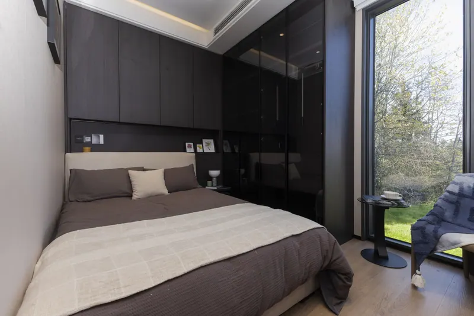
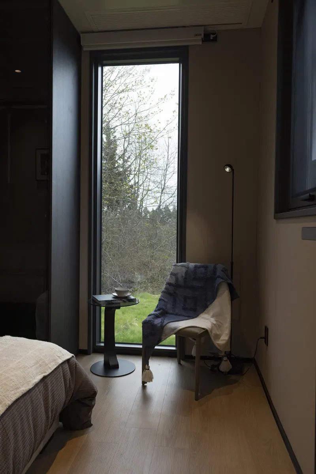
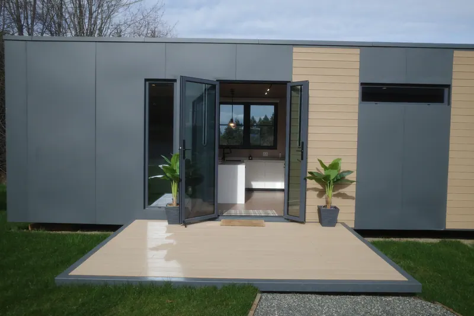
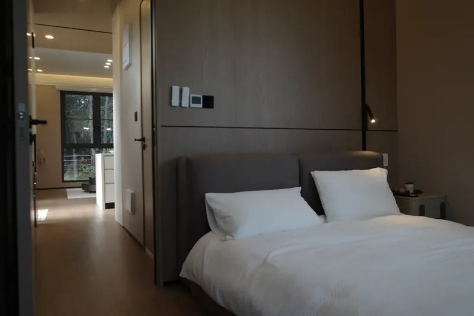
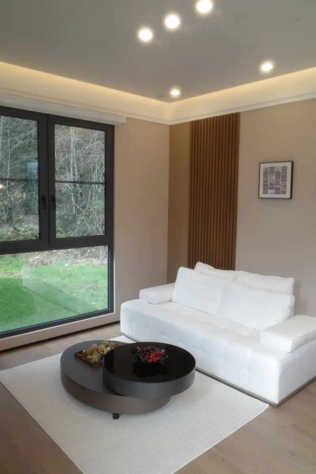
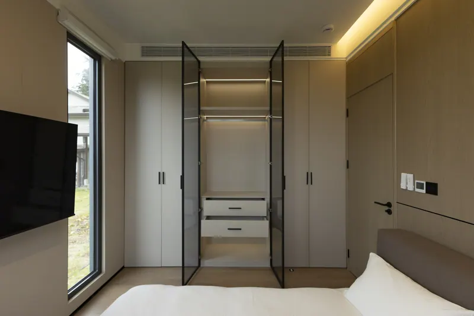
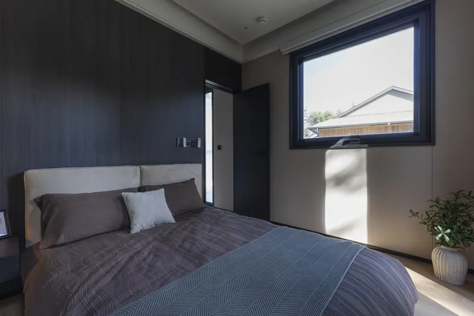
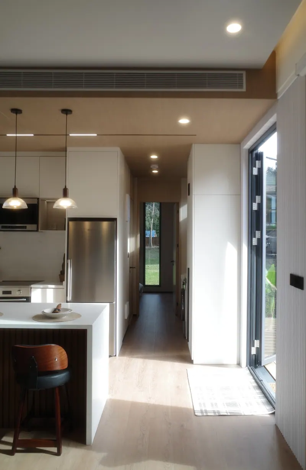
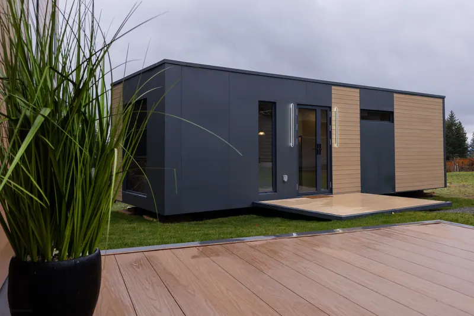
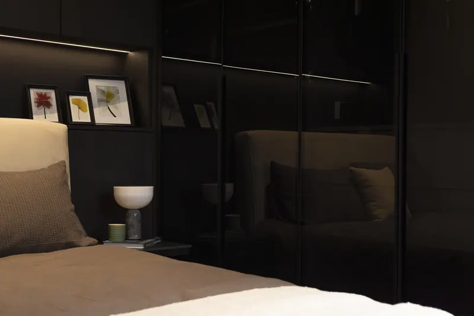
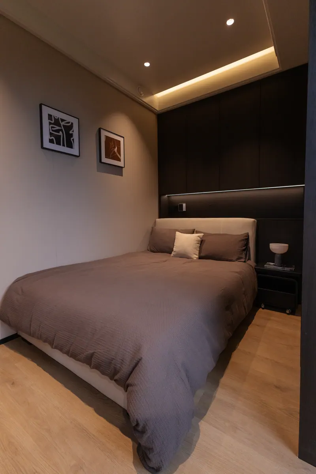
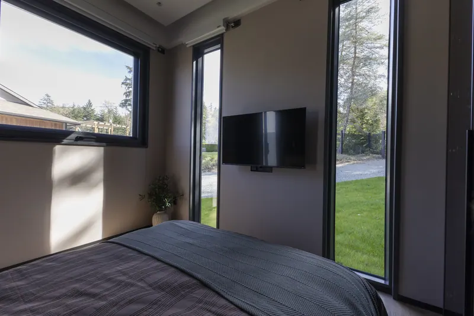
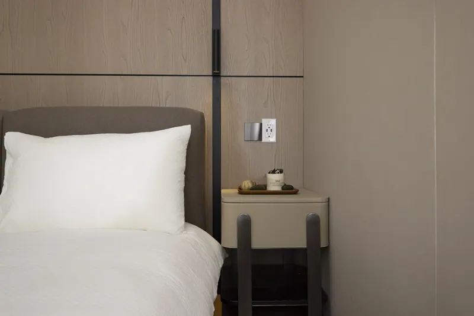
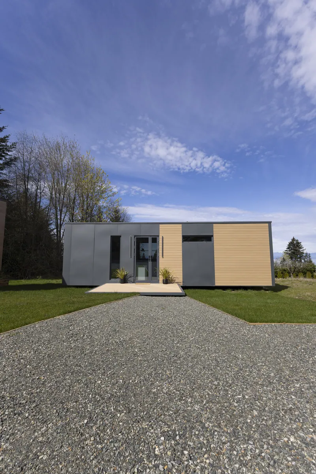
Real photos from both show homes in Lantzville, in the light and the dark interior. Swipe to see all 24.
What most people expect from a modular home, and what they find when they walk in
Most people who visit tell us it is not what they pictured. Here is the difference, feature by feature.
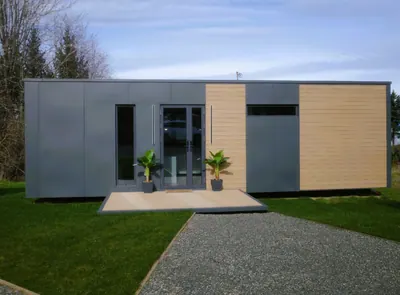
People expect:
A trailer on wheelsWhat they find: A permanent residence set on a screw-pile or concrete foundation, CSA A277 certified to the BC Building Code.
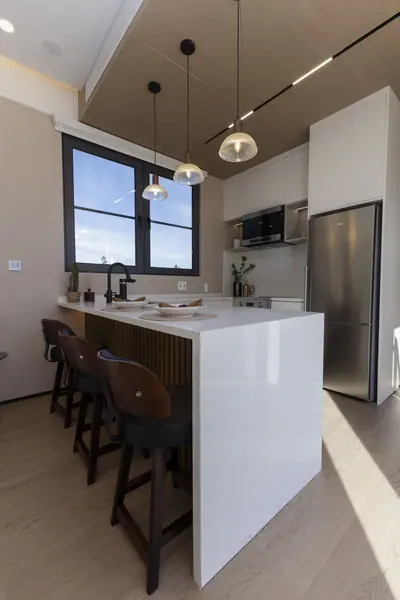
People expect:
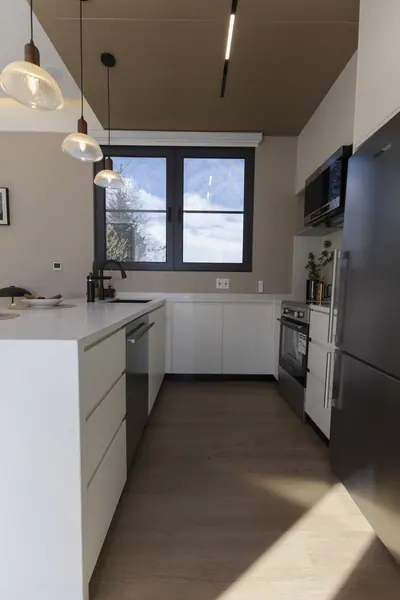
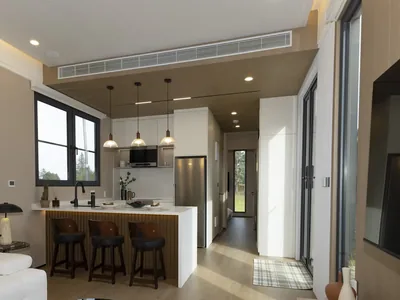
Cheap finishesWhat they find: Quartz counters, a full-height quartz backsplash and a waterfall island.
People expect:
Basic appliances you buy separatelyWhat they find: A full stainless-steel kitchen appliance package plus a compact washer and dryer, included.
People expect:
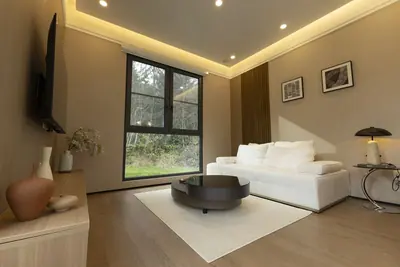
Low ceilingsWhat they find: 9 ft ceilings with cove lighting, so 495 sq ft feels open.
People expect:
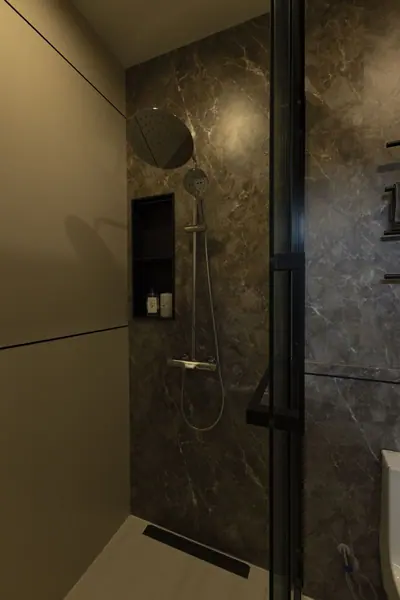
A cramped plastic bathroomWhat they find: A full-size glass shower, a heated floor and an LED vanity mirror.
People expect:
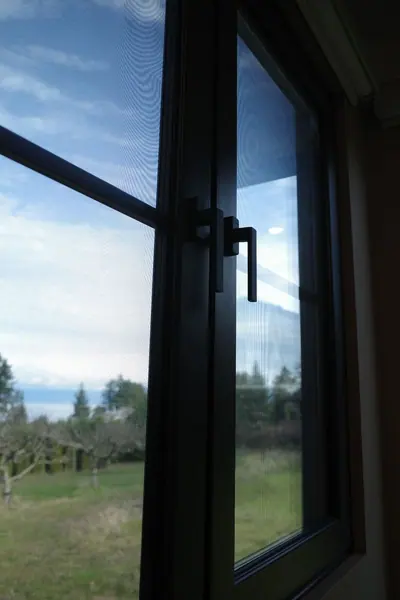
Drafty windowsWhat they find: Low-E triple-pane windows.
People expect:
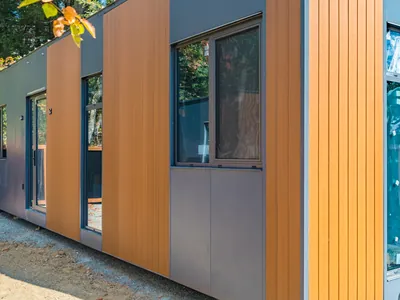
Thin wallsWhat they find: A welded Hollow Structural Section (HSS) steel frame with spray-foam insulation (R-29 walls, R-39 ceiling and floor), so it stays quiet and warm in winter.
People expect:
Space heaters in winterWhat they find: A central ducted heat pump paired with an HRV (heat recovery ventilation) system.
People expect:
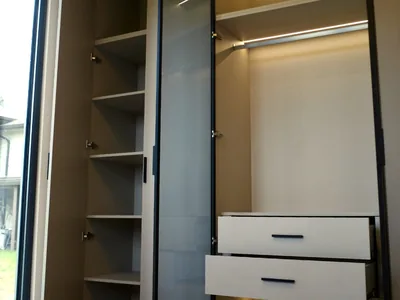
Nowhere to put anythingWhat they find: Floor-to-ceiling closets with sensor lighting.
People expect:
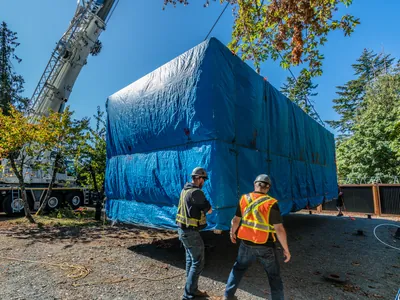
A year of construction in the yardWhat they find: Built indoors, craned into place and connected within days of arriving.
People expect:
Nobody standing behind itWhat they find: A dedicated Vancouver Island team, supported by Cueva's 2-5-10 Year Comprehensive Warranty Coverage.
People expect:
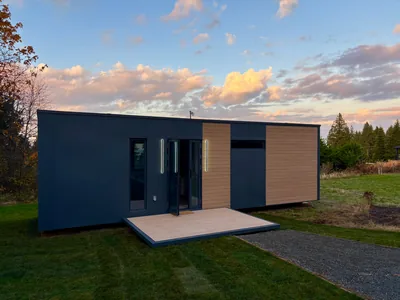
A plain boxWhat they find: A standing-seam metal roof, aluminum panels, a steel-framed deck, a full-size canopy and smart keyless entry.
495 square feet that feels like a new condo
Solace has one bedroom and Ember has two. Both are 495 sq ft and come in a light or a dark interior.
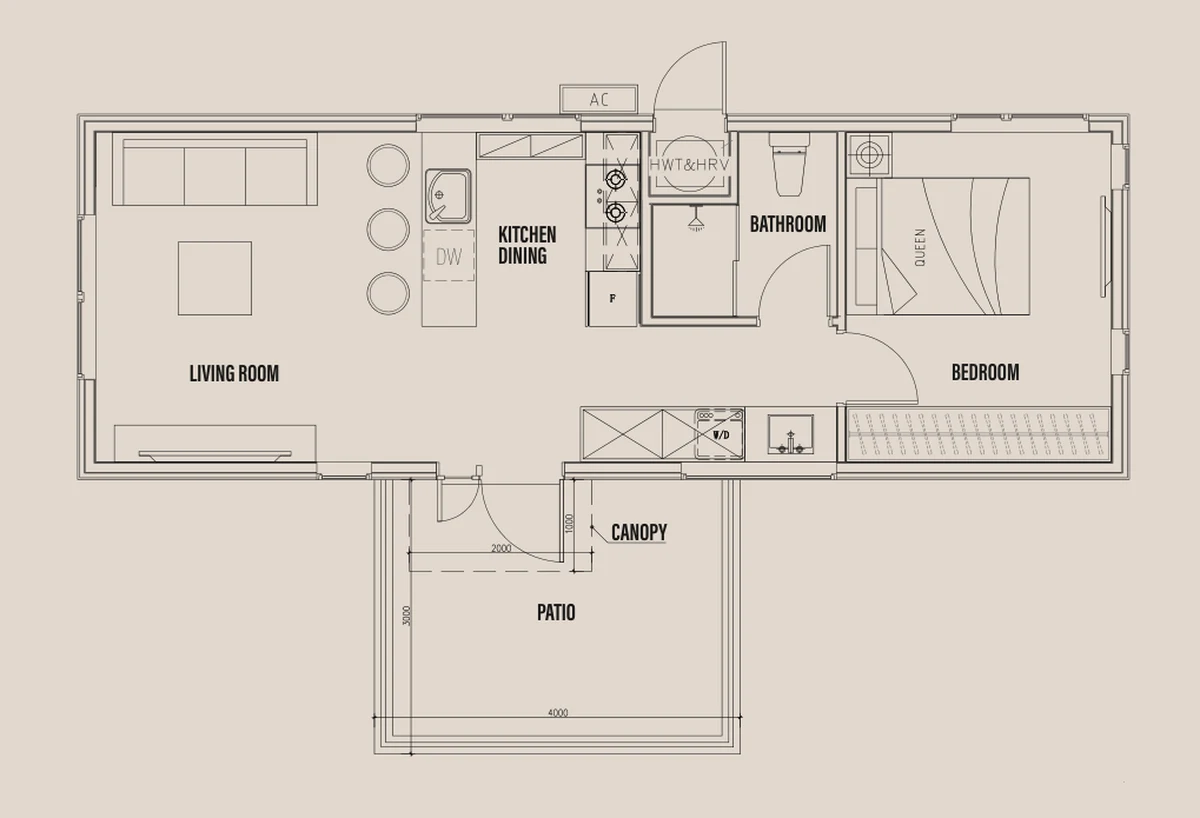
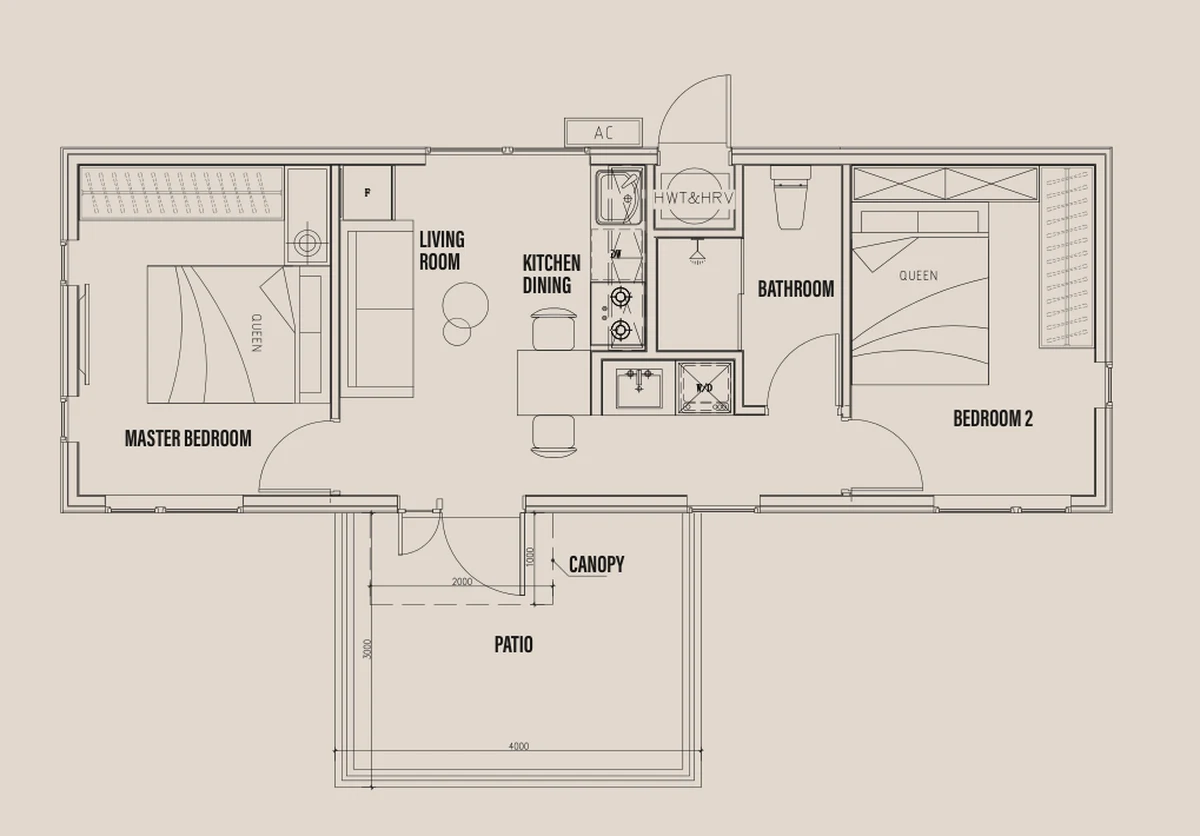
Floor plans from Cueva's product overview.
Solace, one bedroom
Shown in the light interior. 9 photographs, swipe to see more.
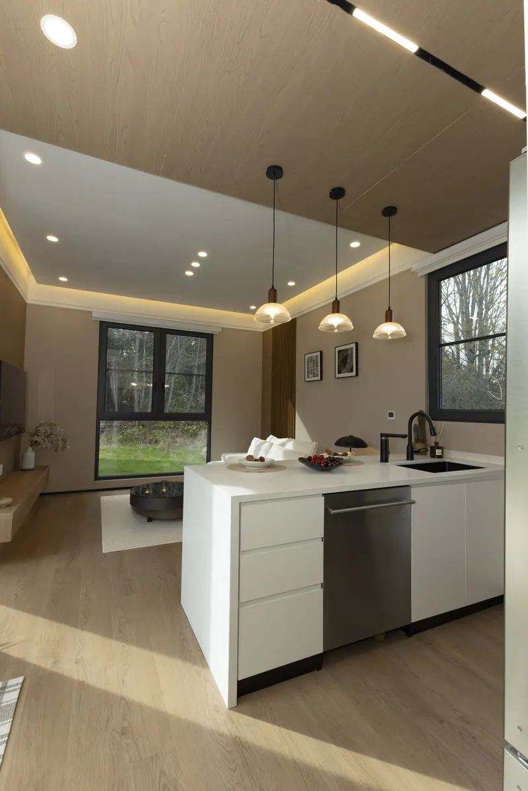
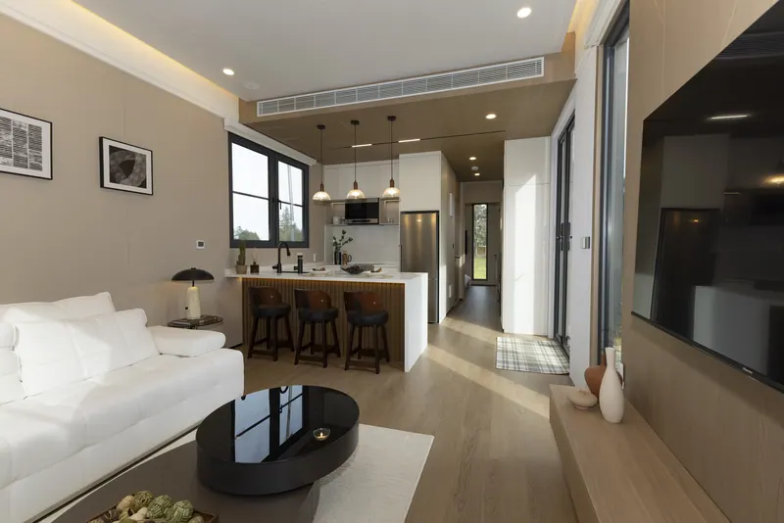
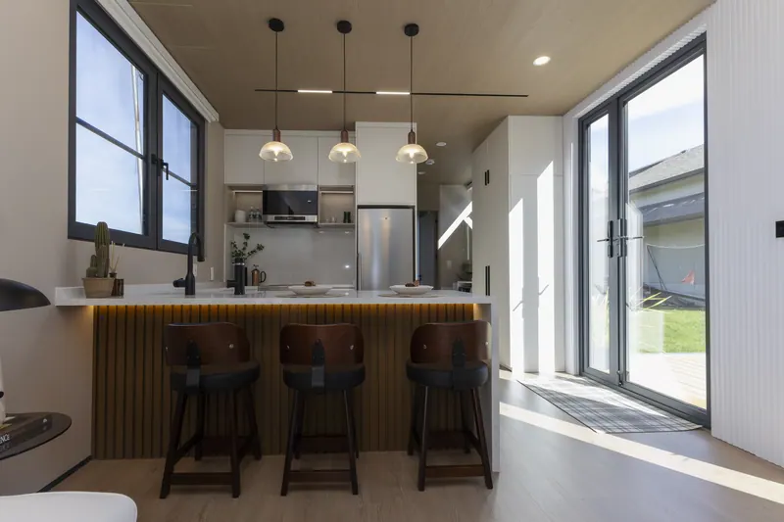
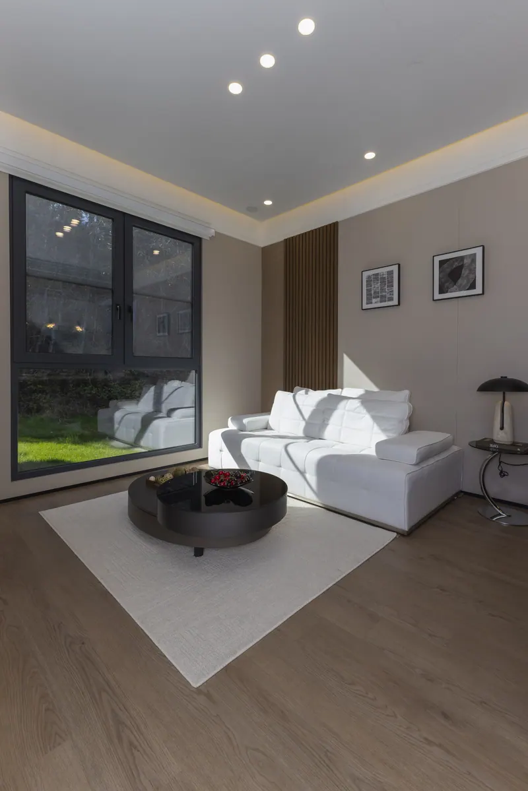
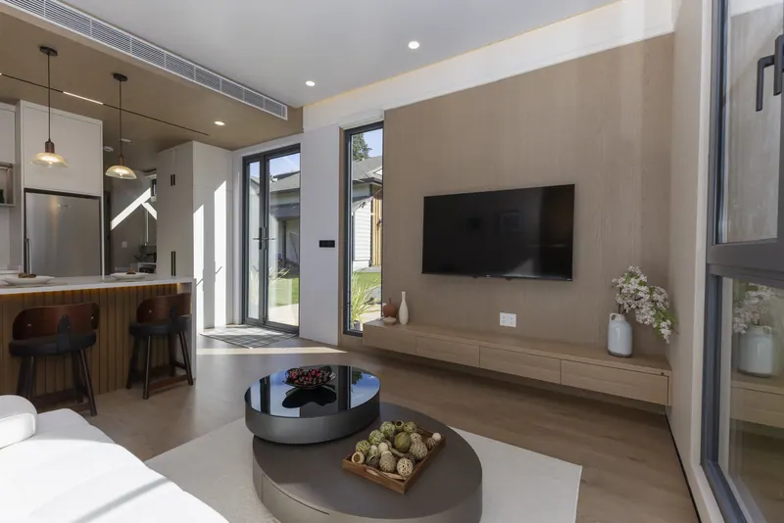
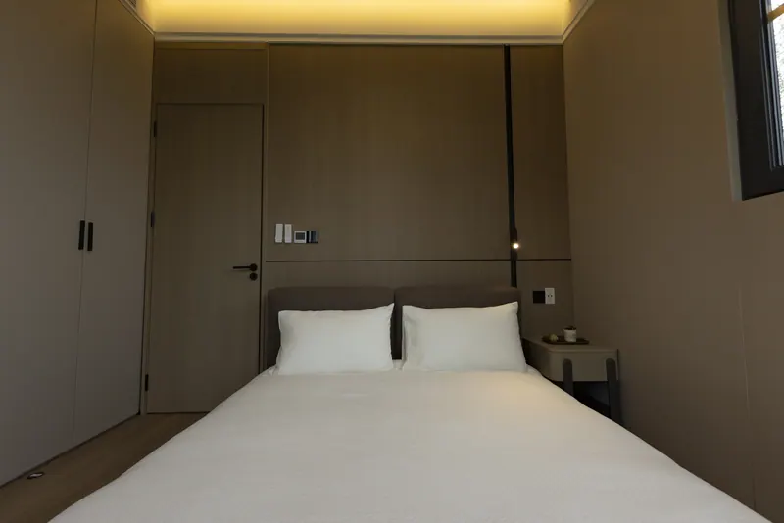
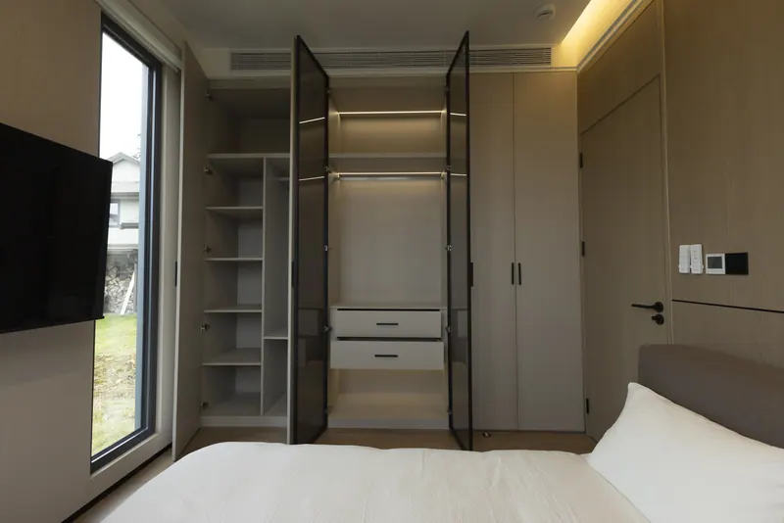
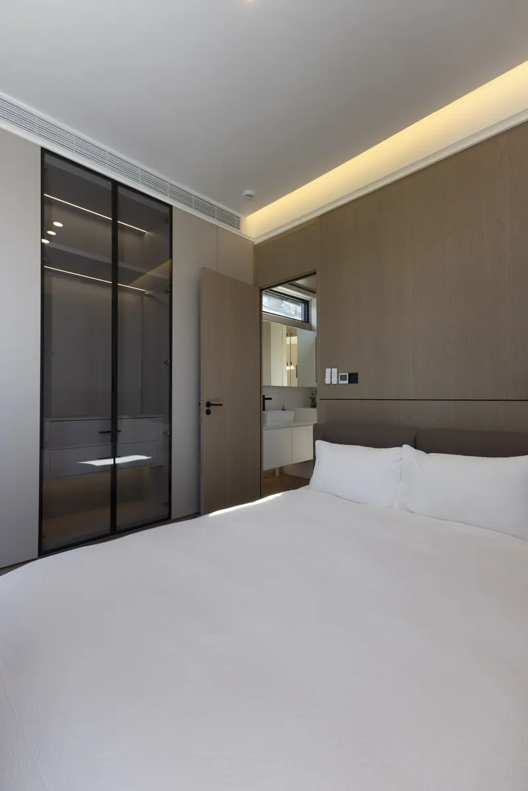
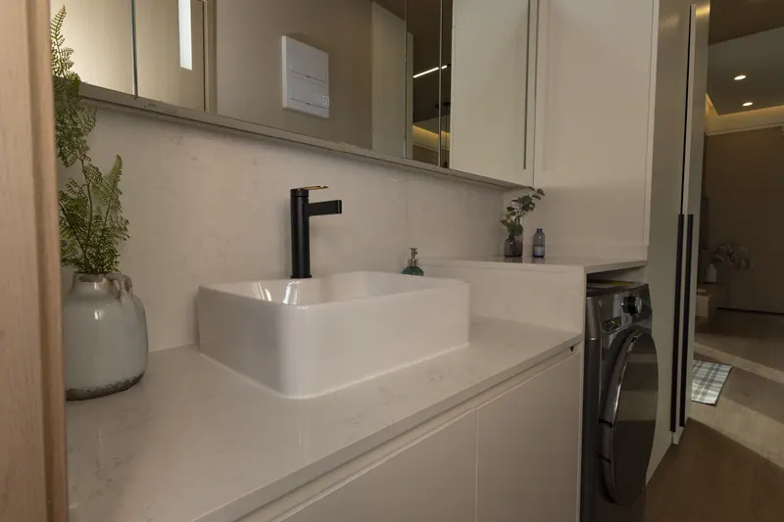
3D tour of the Solace: light interior · dark interior. Opens in a new tab.
Ember, two bedrooms
Shown in the dark interior. 11 photographs.
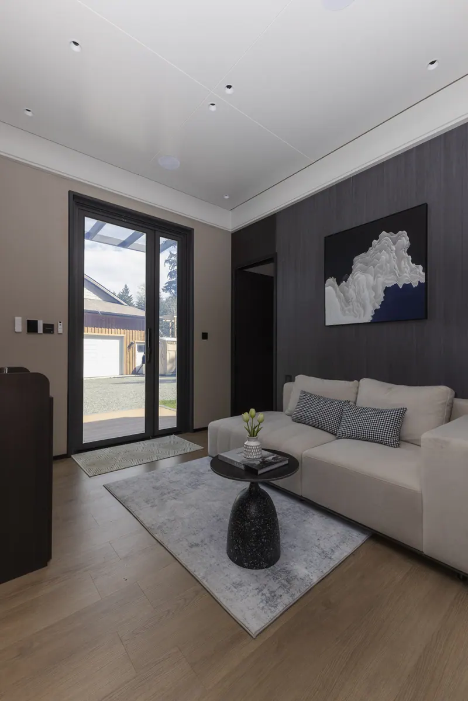
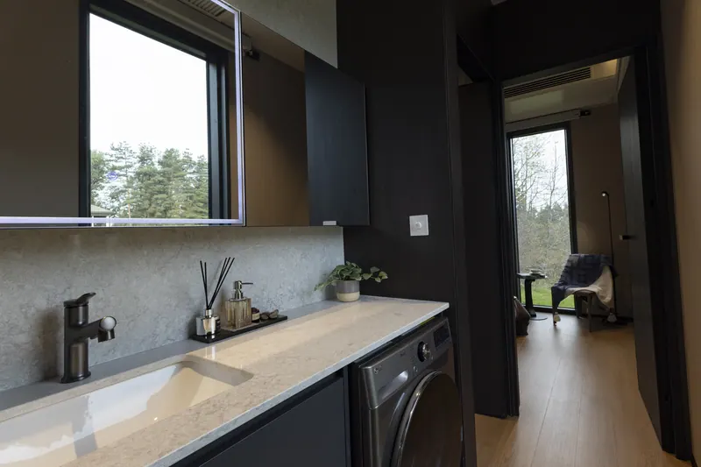
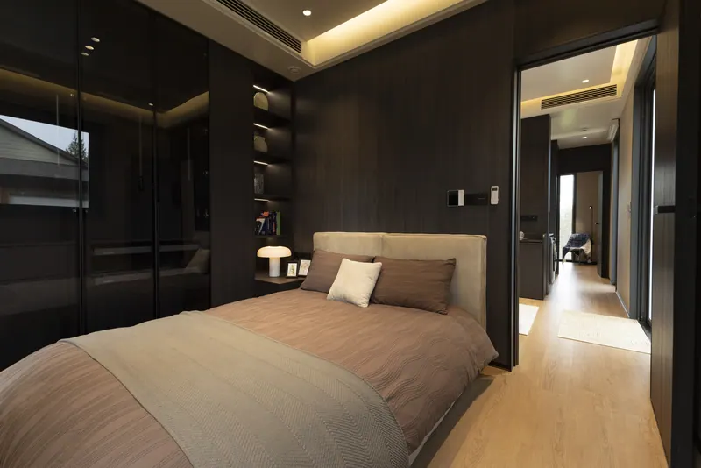
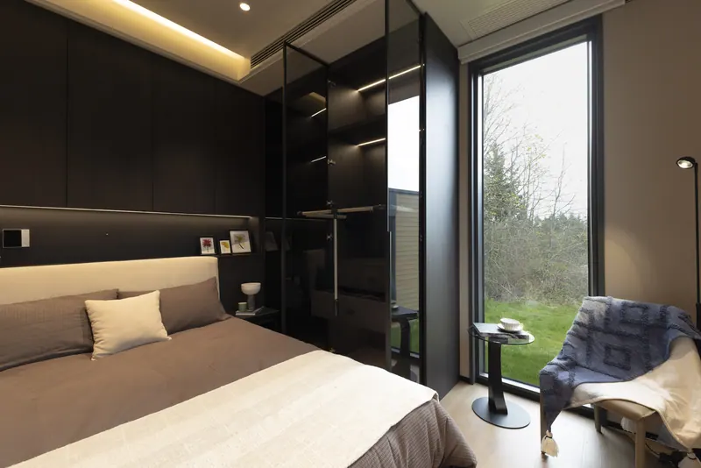
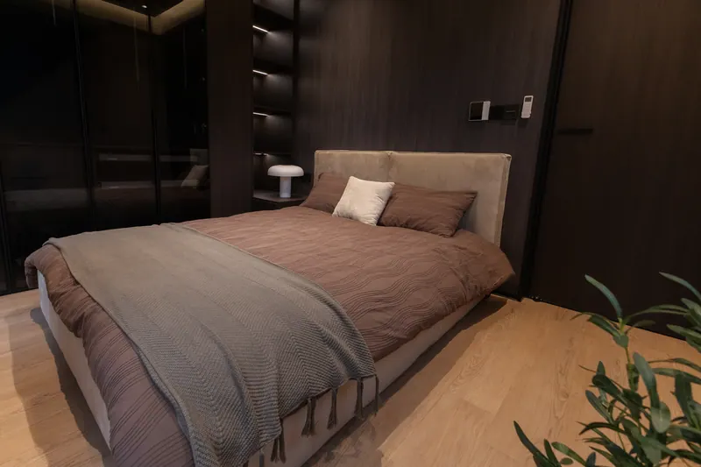
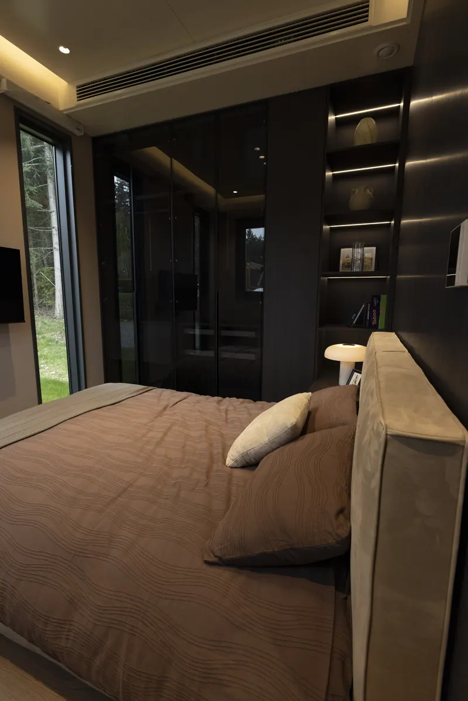
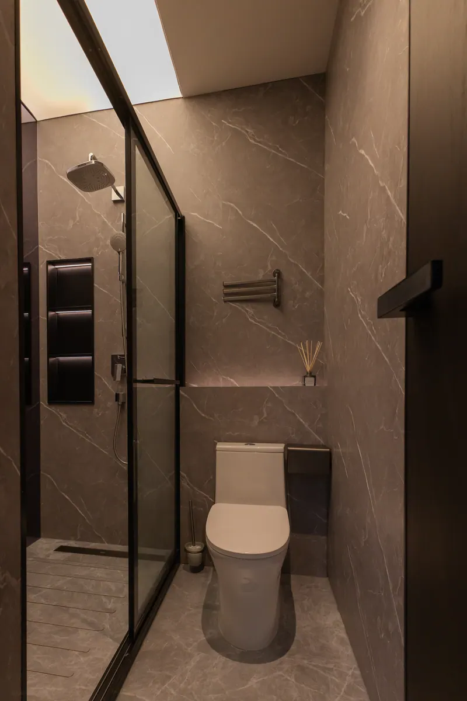
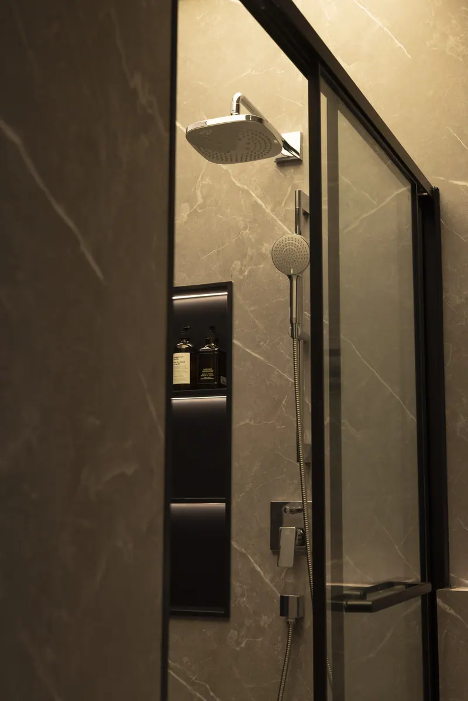
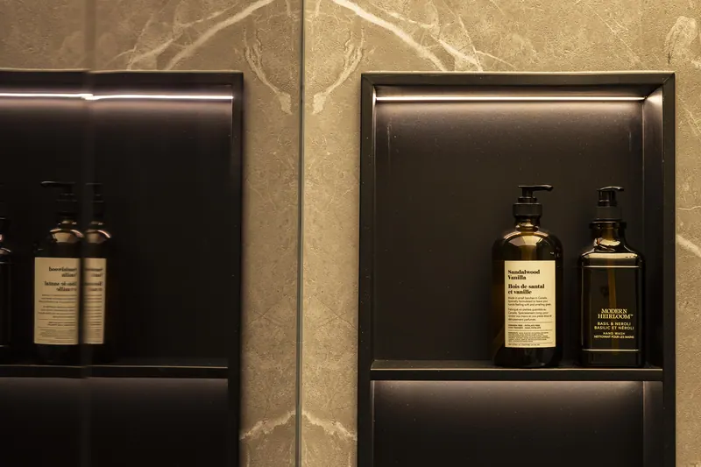
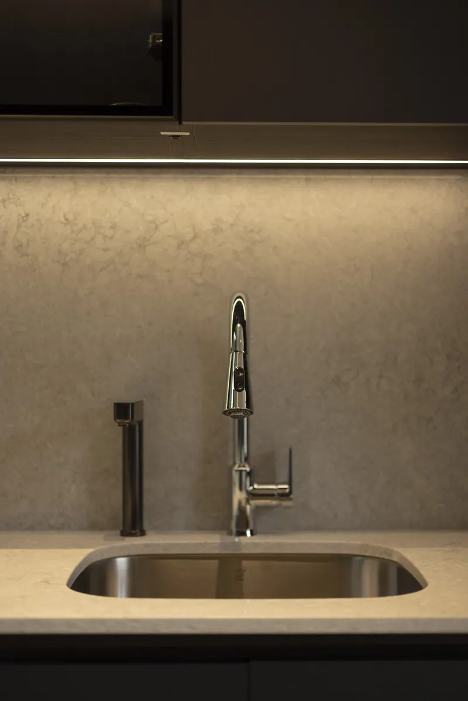
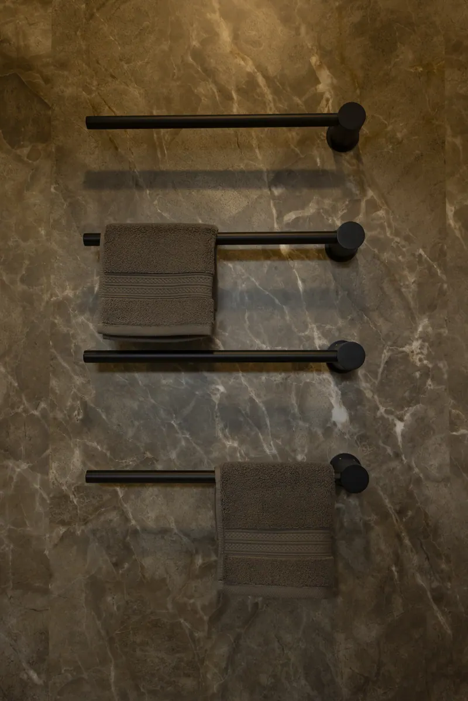
3D tour of the Ember: light interior · dark interior. Opens in a new tab.
Book a show-home visitCAD $230,000-$260,000 installed, not just the price of the box
The home itself is CAD $185,000 plus GST. Almost nobody's project ends there, so we give you the whole number: most installed projects land between CAD $230,000 and $260,000, plus GST. Your lot decides where in the range you fall, and we tell you why.
Financing available
Get the floor plans and price sheet
Instant PDF download
The home: CAD $185,000
What the home price includes:
- CSA A277-certified home with 9-foot ceilings and a full HSS structural steel frame
- Step Code 4 compliance: R-29 wall and R-39 ceiling and floor polyurethane spray foam insulation
- Standing-seam metal roof with heavy-gauge aluminum panels and thick vinyl siding
- Heat recovery ventilation (HRV) and central ducted heat pump
- 40-gallon hot water tank and 5-piece stainless steel appliance package
- Electric in-floor bathroom heating, full-size shower and built-in LED vanity mirror
See all 13 includedShow fewer
- Smart keyless entry system
- Quartz countertops with full-height backsplash
- Integrated LED accent lighting throughout and LED exterior lighting
- Wall-to-wall, floor-to-ceiling closets with smart storage and contact-sensor LED lighting
- Scratch- and mold-resistant pre-finished interior wall panels
- HSS structural steel-framed deck with full-size front canopy
- Fully finished and ready to connect and operate within 3 days
Installation: about CAD $65,000
The estimated CAD $65,000 installation cost covers the professional coordination and management required to bring the home from the Port of Vancouver to a completed, service-connected residence. It includes site planning, permitting, engineering coordination, logistics, contractor management, utility connections and project scheduling through final occupancy.
- Site survey and placement: Layout and home placement planning, including site preparation requirements.
- Permitting and municipal coordination: Building permit management and communication with municipal staff and inspectors through final occupancy inspection.
- Engineering oversight: Geotechnical and structural engineering coordination, including required reviews, documentation and professional sign-offs.
- Logistics: Transportation and logistics coordination from the Port of Vancouver to the installation site.
See all 8 includedShow fewer
- Foundation and site work: Crane services, excavation, concrete or screw-pile foundations, landscaping and site restoration.
- Utility and service connections: Electrical, plumbing, HVAC completion and commissioning, and coordination with BC Hydro, TELUS and Rogers/Shaw.
- Project scheduling: Contractor, consultant and trade scheduling to ensure seamless, sequential completion.
- Homeowner and financing support: Coordination with the homeowner and mortgage broker to supply all relevant project documentation.
The true value of our installation service is centralized project coordination. Rather than requiring you to locate, schedule and manage contractors, engineers, utility providers, inspectors, transporters and municipal officers yourself, Cueva manages every moving part under one cohesive process. This delivers clarity, accountability and peace of mind.
Prefer your own contractor for the site work? You can, and we give them all the information they need. Final installation costs may vary based on specific property conditions, municipal requirements, utility connections and transportation logistics.
About 3 months from building permit approval to move-in, with factory manufacturing occurring during site preparation
Off-site precision manufacturing allows us to deliver a fully finished, high-efficiency home in a fraction of the time. The home is built in the factory while your site is prepared, so the two happen at the same time.
Visit and lot review
Walk through both show homes. We look at your lot on a map: access, crane position and services.
Permit
We coordinate the building permit, working with municipal staff and inspectors through to the final occupancy inspection. The permit is the one step nobody controls, and it is the main reason a project takes longer than 3 months.
Build and site work, at the same time
The home takes about 2 months to build and ship. Meanwhile we manage the foundation, excavation and service connections.
Crane day
The home arrives finished and is lifted onto its foundation in a day.
Connected and move-in ready
Power, water and sewer are connected, usually within 3 days.
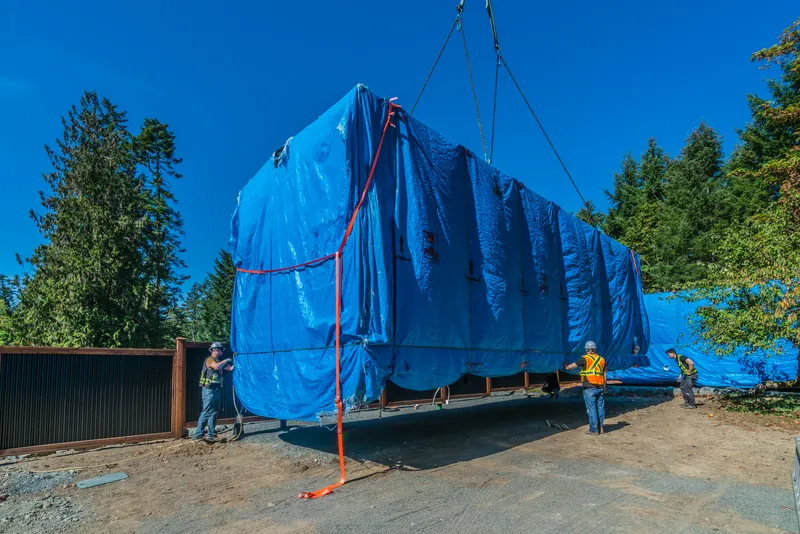
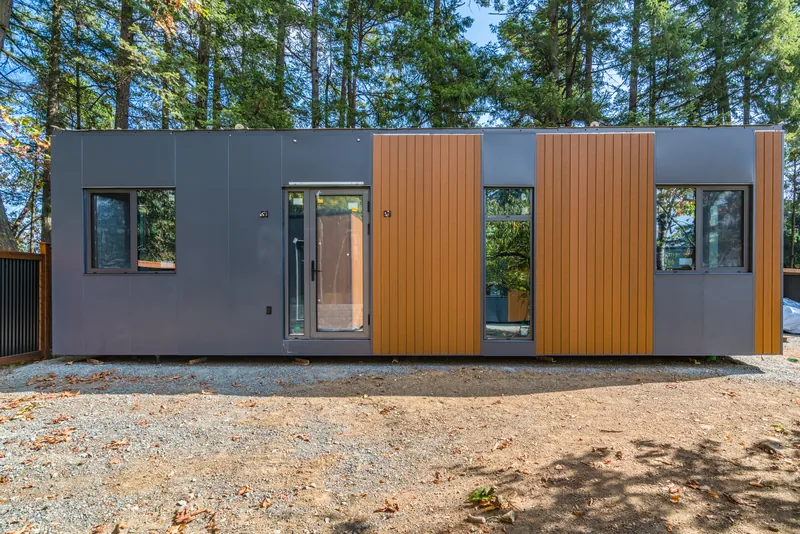
Built under strict BC Building Code and CSA certification parameters. The homes are manufactured in China to Canadian standards, certified before they ship, and installed by our Vancouver Island team. Ask us anything about it at the visit.
One home, four reasons people put it on their land
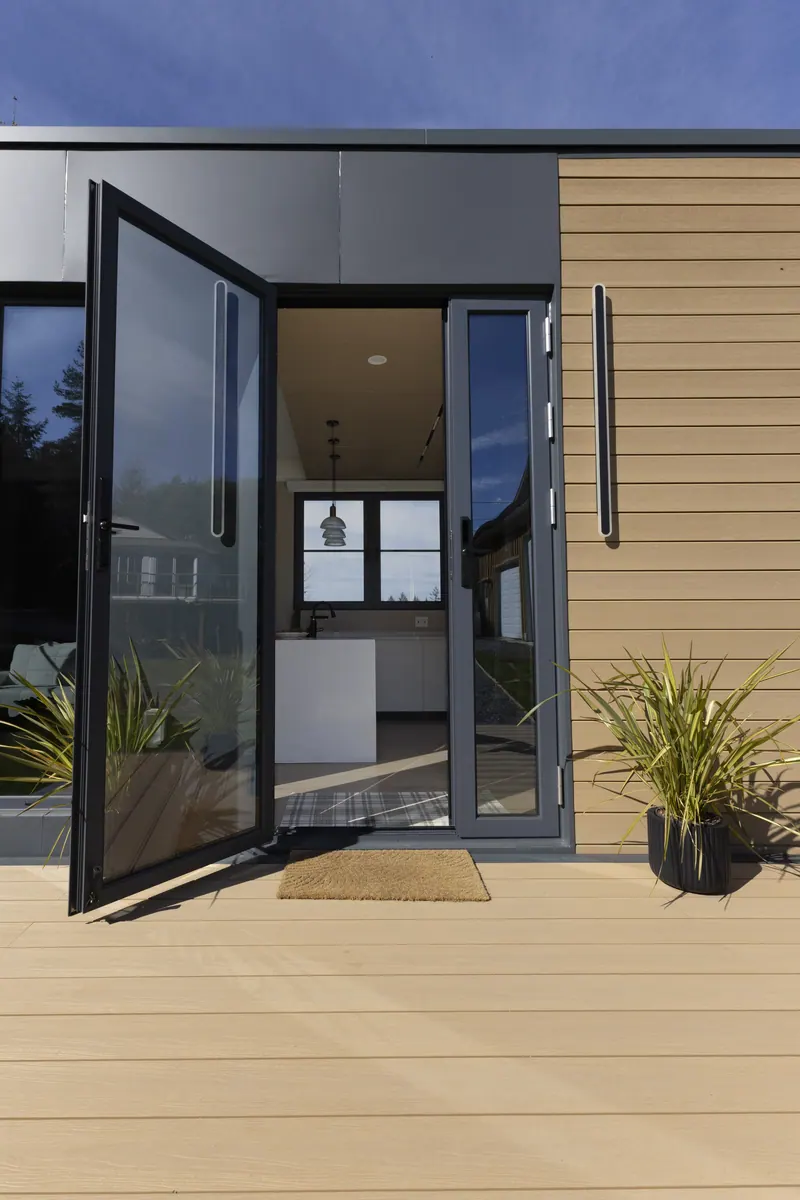
A parent or family member
Their own front door, a few steps from yours, in a home they will be proud to live in.
A grown child
A real home on family land while buying nearby is out of reach.
Rental income
A finished, certified home a good tenant wants to stay in. Rules for second homes and short-term rental differ by municipality, and we will tell you what applies to your lot. We do not promise income figures.
Your own home
A smaller, finished home on land you already own.
Not sure yet? That is an answer on the form too. Book a show-home visit
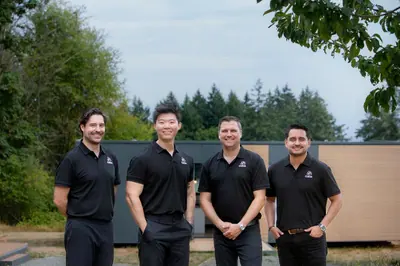
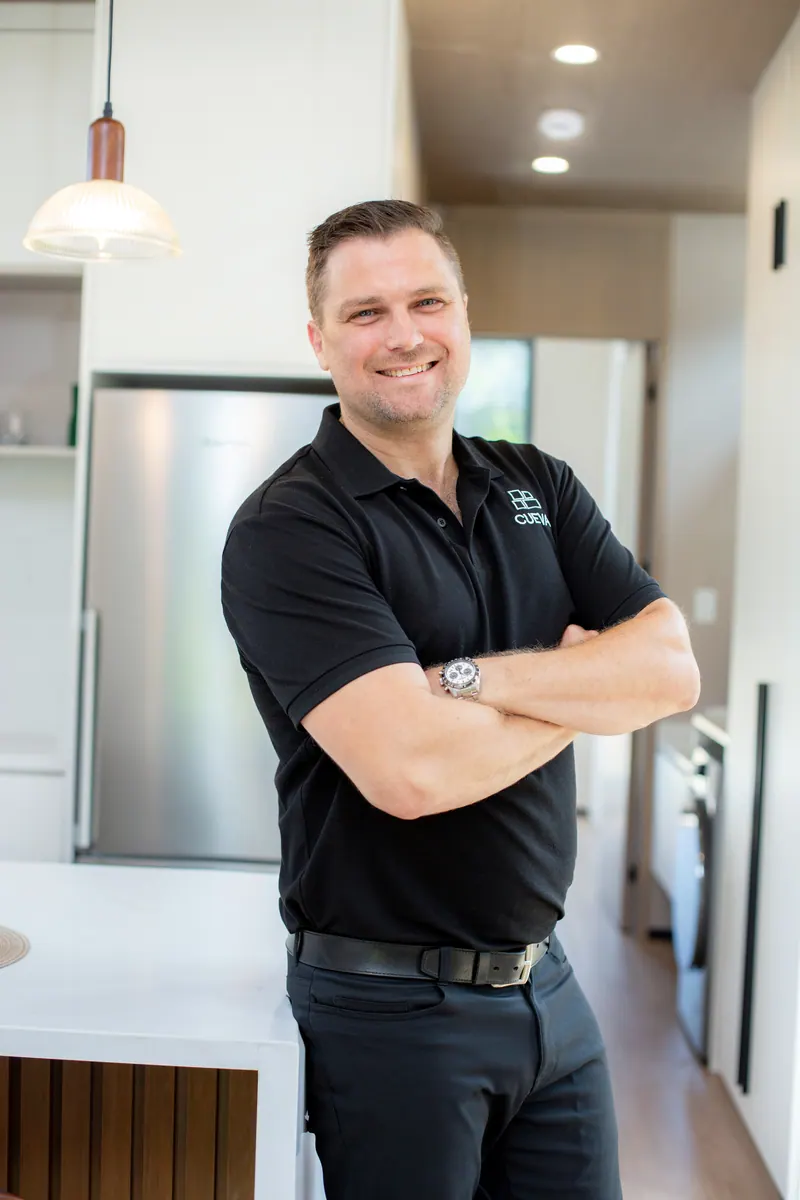
The people who will show you around, and answer the phone afterwards
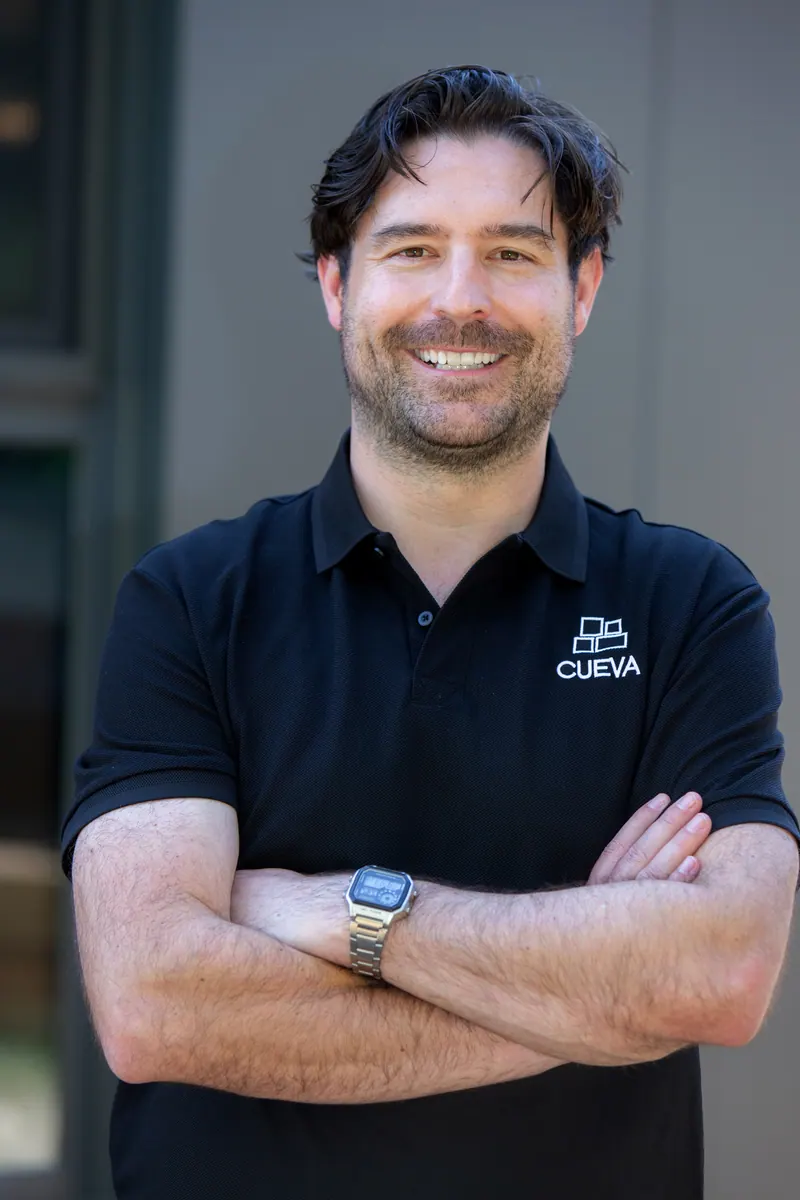
The Vancouver Island team behind every Cueva home.


Questions people ask before they visit
Is this a mobile home or a tiny home on wheels?
No. Cueva homes are permanent, full-height CSA A277 certified modular residences of 495 sq ft, built with heavy-gauge HSS steel frames and set on screw-pile or concrete foundations. They are not RVs, mobile homes or tiny houses on wheels.
How long does it really take?
About 3 months from building permit approval to move-in: 10 to 12 weeks for turnkey delivery. The home is built in the factory while your site is prepared, and the permit is the step that varies.
What does the price include?
The home is CAD $185,000 and installation is typically about CAD $65,000, so most installed projects land between CAD $230,000 and $260,000, plus GST. The full lists of what each one includes are in the price section.
Who handles permits and site work?
We help you through the building permit process and provide all the documentation it needs. For the site work, you can work with us or bring your own contractor, and we give them all the information they need.
Can one go on my lot?
It depends on zoning, access for a crane and services. Bring your address to the visit, or put it on the form, and we will look at it with you.
Where are the homes built?
In China, under strict BC Building Code and CSA certification requirements, certified before shipping, and installed by our Vancouver Island team.
What is the warranty?
Cueva's 2-5-10 Year Comprehensive Warranty Coverage: in the first year, any defect in materials and labor; for two years, defects in the exterior cladding, caulking, windows and doors; five years on the building envelope; ten years on structural defects.
Can I finance it?
Yes, financing is available. It is financed like a house, with a mortgage through your own bank, credit union or broker.
The show homes have small marks. Is that the finish I would get?
The marks on the show homes came from shipping, not from visitors, and we have since addressed the transport issues that caused them.